
Listing Courtesy of: CRMLS / Listed By: Steven "Steve" Mino, Coldwell Banker Realty - Contact: 949-300-7412
23356 Via Ronda Mission Viejo, CA 92691
Pending (68 Days)
$1,395,000 (USD)

Description
MLS #:
OC26101162
OC26101162
Lot Size
8,480 SQFT
8,480 SQFT
Type
Single-Family Home
Single-Family Home
Year Built
1973
1973
Style
Traditional
Traditional
Views
City Lights, Neighborhood, Mountain(s)
City Lights, Neighborhood, Mountain(s)
School District
Capistrano Unified
Capistrano Unified
County
Orange County
Orange County
Listed By
Steven "Steve" Mino, DRE #01856243 CA, Coldwell Banker Realty, Contact: 949-300-7412
Source
CRMLS
Last checked Jul 19 2026 at 7:59 AM GMT+0000
CRMLS
Last checked Jul 19 2026 at 7:59 AM GMT+0000
Bathroom Details
- Full Bathrooms: 2
Interior Features
- Recessed Lighting
- Pantry
- Walk-In Pantry
- All Bedrooms Down
- Laundry: In Garage
- Open Floorplan
- Ceiling Fan(s)
- Cathedral Ceiling(s)
- High Ceilings
- Microwave
- Refrigerator
- Gas Cooktop
- Quartz Counters
- Water Heater
- Walk-In Closet(s)
- Water to Refrigerator
- Windows: Skylight(s)
- Primary Suite
- Main Level Primary
Lot Information
- Back Yard
- Front Yard
- Landscaped
- Yard
- Lawn
- Sprinklers In Front
- Sprinklers In Rear
- Sprinklers Timer
- Sprinkler System
- Garden
- Near Park
Property Features
- Fireplace: Family Room
- Fireplace: Living Room
- Foundation: Slab
Heating and Cooling
- Forced Air
- Fireplace(s)
- Central Air
Homeowners Association Information
- Dues: $193/Annually
Flooring
- Tile
- Laminate
Exterior Features
- Roof: Composition
Utility Information
- Utilities: Phone Connected, Water Connected, Sewer Connected, Cable Connected, Electricity Connected, Natural Gas Connected, Water Source: Public
- Sewer: Public Sewer
- Energy: Appliances
Parking
- Garage
- Boat
- Concrete
- Garage Faces Front
- Direct Access
- Door-Single
- Electric Vehicle Charging Station(s)
Stories
- 1
Living Area
- 1,557 sqft
Additional Information: Dana Point/San Clemente | 949-300-7412
Location
Disclaimer: Based on information from California Regional Multiple Listing Service, Inc. as of {7/19/26 00:59} and /or other sources. Display of MLS data is deemed reliable but is not guaranteed accurate by the MLS. The Broker/Agent providing the information contained herein may or may not have been the Listing and/or Selling Agent. The information being provided by Conejo Simi Moorpark Association of REALTORS® (“CSMAR”) is for the visitor's personal, non-commercial use and may not be used for any purpose other than to identify prospective properties visitor may be interested in purchasing. Any information relating to a property referenced on this web site comes from the Internet Data Exchange (“IDX”) program of CSMAR. This web site may reference real estate listing(s) held by a brokerage firm other than the broker and/or agent who owns this web site. Any information relating to a property, regardless of source, including but not limited to square footages and lot sizes, is deemed reliable.



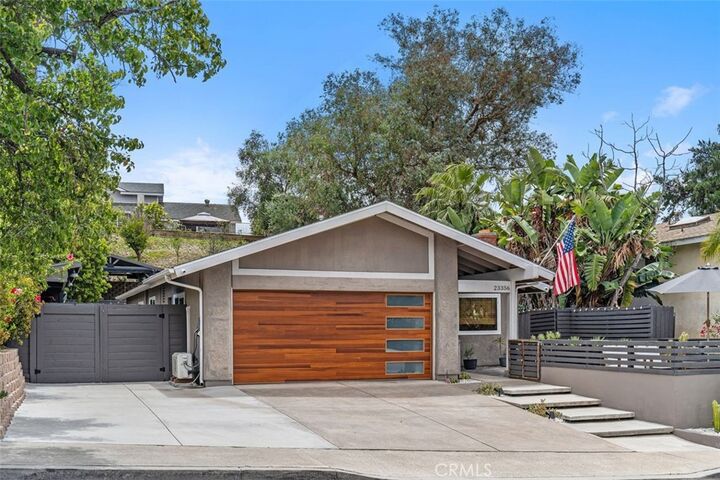
Step through the front door into a welcoming living room anchored by a fireplace — the kind of formal-but-inviting space that sets the tone for the whole home. The layout flows naturally from there into the heart of the house: a fully remodeled kitchen with quartz countertops, subway tile backsplash, custom cabinetry, a step-in pantry, stainless appliances with a gas cooktop, and a generous island under pendant lighting. A dedicated dining area sits just beyond, flowing openly into the family room at the rear — a relaxed gathering space with its own fireplace, built-in entertainment center with LED accent lighting, and direct access to the covered outdoor living area beyond.
Three distinct living zones in a thoughtfully laid-out single-story footprint — rare at this square footage, and ideal for everything from quiet evenings to full-house entertaining.
Brand new wood flooring, crown molding, recessed lighting, and dual-pane windows run throughout — the kind of finish-level details you only notice when they're done right. The primary suite and secondary bedrooms share the home's same easy single-level flow, with the secondary bath fully remodeled to match.
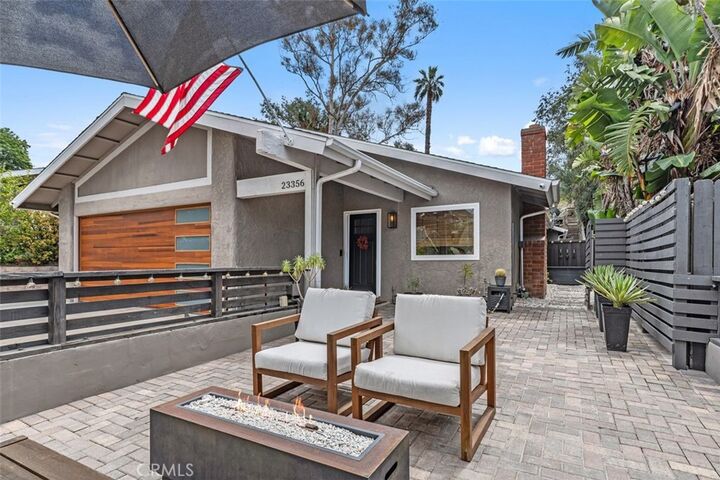
Out back is where this property really separates itself. An elevated, covered outdoor living space steps out from the family room with a built-in BBQ, fire pit, and dedicated outdoor dining and movie areas — a full second living room under the open sky. Drought-tolerant landscaping and pavers keep it low-maintenance, with storage sheds tucked discreetly to the side.
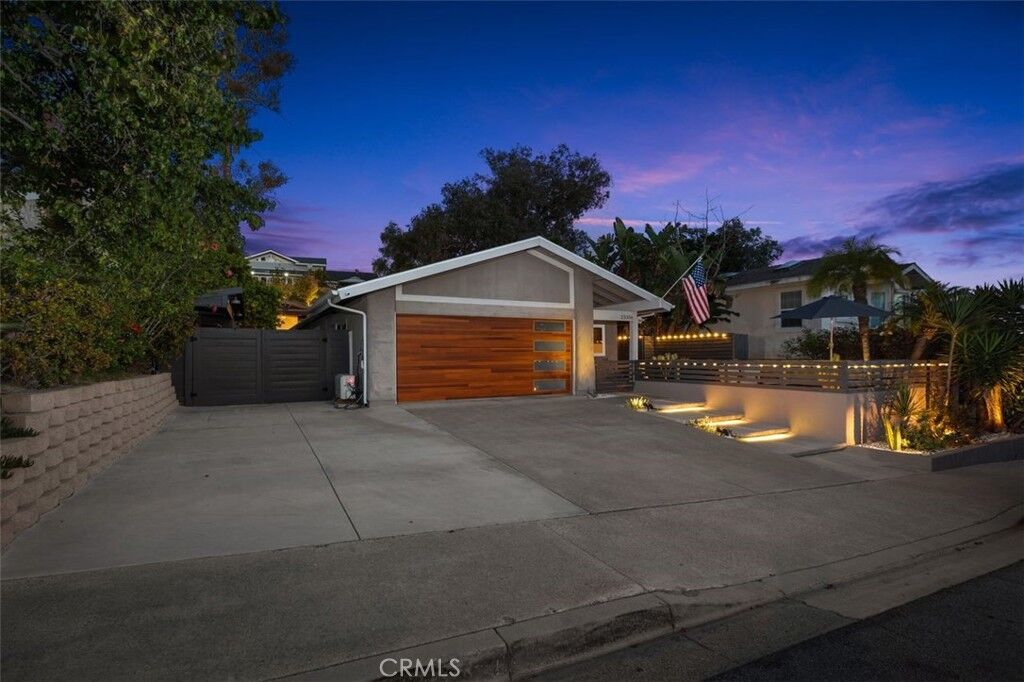
Behind the scenes, this home has been mechanically reworked from top to bottom: new furnace, new A/C with new ducting, new water heater, a 240V EV charger in the garage, and a mini-split system to keep the garage workspace comfortable.
Walkable distance to Castille Elementary, shopping, and dining — and just down the road from Lake Mission Viejo, with private member access to swimming beaches, boating, fishing, and the lake's famous summer concert series and Fourth of July fireworks. Lake Mission Viejo membership privileges included.