
Listing Courtesy of: CRMLS / Listed By: Heidi Dickens, Coldwell Banker Realty - Contact: 808-265-9823
1210 Clos Duval Bonsall, CA 92003
Active (28 Days)
$1,999,000 (USD)

Description
MLS #:
OC26163588
OC26163588
Lot Size
2.16 acres
2.16 acres
Type
Single-Family Home
Single-Family Home
Year Built
2005
2005
Views
Panoramic, Hills, Valley, Mountain(s)
Panoramic, Hills, Valley, Mountain(s)
School District
Bonsall Unified
Bonsall Unified
County
San Diego County
San Diego County
Community
Bonsall
Bonsall
Listed By
Heidi Dickens, DRE #01268111 CA, Coldwell Banker Realty, Contact: 808-265-9823
Source
CRMLS
Last checked Aug 24 2026 at 11:32 PM GMT+0000
CRMLS
Last checked Aug 24 2026 at 11:32 PM GMT+0000
Bathroom Details
- Full Bathrooms: 4
- Half Bathroom: 1
Interior Features
- Recessed Lighting
- Two Story Ceilings
- Loft
- Laundry: Inside
- Pantry
- Walk-In Pantry
- Ceiling Fan(s)
- High Ceilings
- Dishwasher
- Windows: Blinds
- Refrigerator
- Windows: Screens
- Laundry: Laundry Room
- Double Oven
- Range Hood
- Quartz Counters
- Water Heater
- Walk-In Closet(s)
- Propane Cooktop
- Primary Suite
- Main Level Primary
- Separate/Formal Dining Room
- Breakfast Bar
- Breakfast Area
Subdivision
- Bonsall
Lot Information
- Landscaped
- Lot Over 40000 Sqft
- Cul-De-Sac
- Sprinklers Timer
- Sprinkler System
- Gentle Sloping
Property Features
- Fireplace: Family Room
- Fireplace: Living Room
- Fireplace: Dining Room
- Fireplace: Propane
- Foundation: Slab
Heating and Cooling
- Propane
- Fireplace(s)
- Electric
- Zoned
- Central Air
Homeowners Association Information
- Dues: $191/Monthly
Flooring
- Wood
Exterior Features
- Roof: Tile
Utility Information
- Utilities: Propane, Water Connected, Electricity Connected
- Sewer: Septic Tank
Parking
- Guest
- Garage
- Driveway Up Slope From Street
- Concrete
- Direct Access
- Door-Multi
Stories
- 2
Living Area
- 4,843 sqft
Listing Price History
Date
Event
Price
% Change
$ (+/-)
Aug 10, 2026
Price Changed
$1,999,000
-5%
-$100,000
Feb 25, 2026
Listed
$2,099,000
-
-
Additional Information: Dana Point/San Clemente | 808-265-9823
Location
Disclaimer: Based on information from California Regional Multiple Listing Service, Inc. as of {8/24/26 16:32} and /or other sources. Display of MLS data is deemed reliable but is not guaranteed accurate by the MLS. The Broker/Agent providing the information contained herein may or may not have been the Listing and/or Selling Agent. The information being provided by Conejo Simi Moorpark Association of REALTORS® (“CSMAR”) is for the visitor's personal, non-commercial use and may not be used for any purpose other than to identify prospective properties visitor may be interested in purchasing. Any information relating to a property referenced on this web site comes from the Internet Data Exchange (“IDX”) program of CSMAR. This web site may reference real estate listing(s) held by a brokerage firm other than the broker and/or agent who owns this web site. Any information relating to a property, regardless of source, including but not limited to square footages and lot sizes, is deemed reliable.



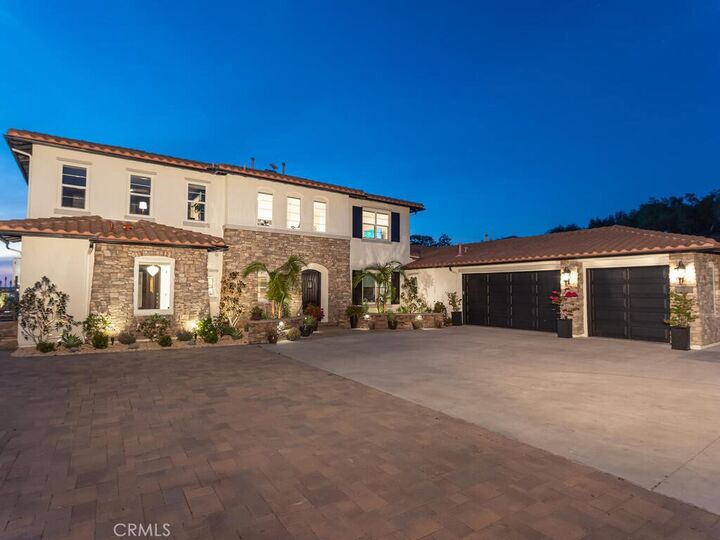
Built in 2005 and offering approximately 4,843 square feet, the residence features 4 bedrooms and 4.5 bathrooms, plus a dedicated office, loft, and expansive media/bonus room. The versatile floor plan offers flexibility for multigenerational living, working from home, entertaining, and guests.
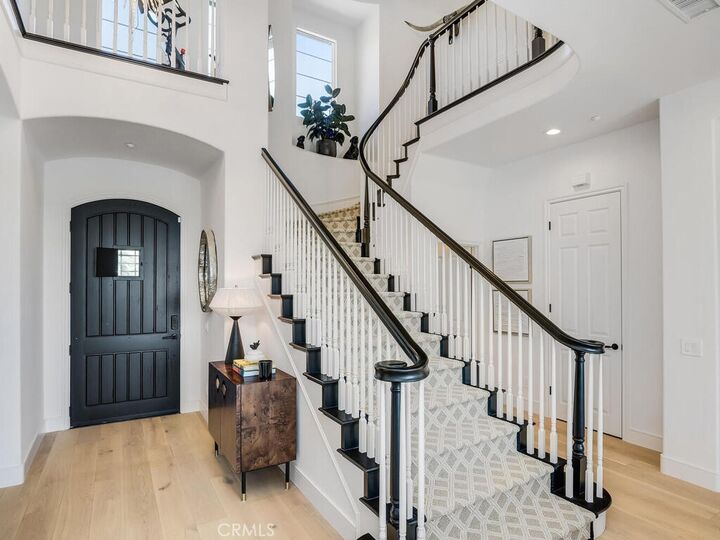
Extensive improvements have transformed the interiors with an elevated, move-in-ready presentation. The chef's kitchen features Thermador, Sub-Zero, and Bosch appliances, generous prep and storage space, and an easy connection to spacious living and dining areas. Abundant natural light, quality craftsmanship, and carefully selected finishes create a sophisticated yet comfortable atmosphere.
The main-level primary suite offers privacy, peaceful views, and the convenience of single-level everyday living. Its spa-inspired marble bath features a walk-in shower and spacious walk-in closet. Upstairs, additional bedrooms, a loft, and media/bonus room provide flexible space for guests, recreation, fitness, or hobbies.
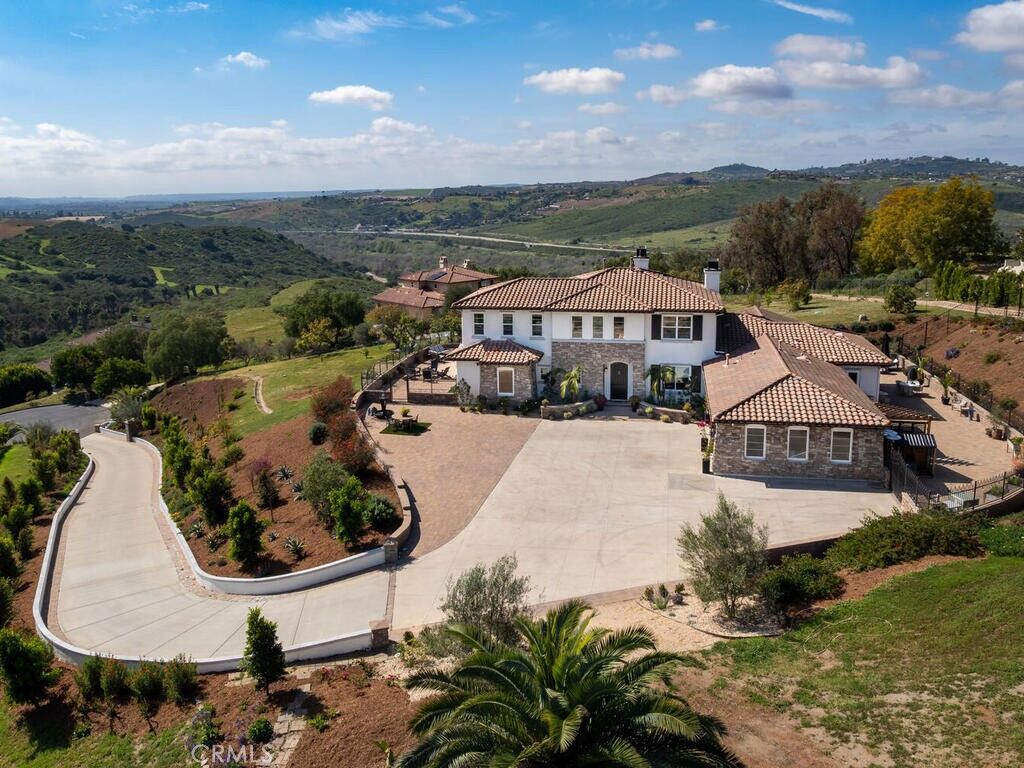
Outside, approximately 2.16 usable acres provide exceptional space and flexibility for outdoor entertaining, gardens, guest house potential subject to approvals, or a boutique vineyard. The elevated setting captures panoramic southwest-facing views across the San Luis Rey Valley, creating a beautiful backdrop through sunset.
Located within the San Luis Rey Valley American Viticultural Area (AVA), the property offers intriguing vineyard potential. Aguacate Ranch combines the privacy of a gated estate community with convenient access to Interstate 15, Temecula Wine Country, North County San Diego beaches, golf, shopping, and dining.